For builders, designers and architects
A wine room you can specify like an appliance.
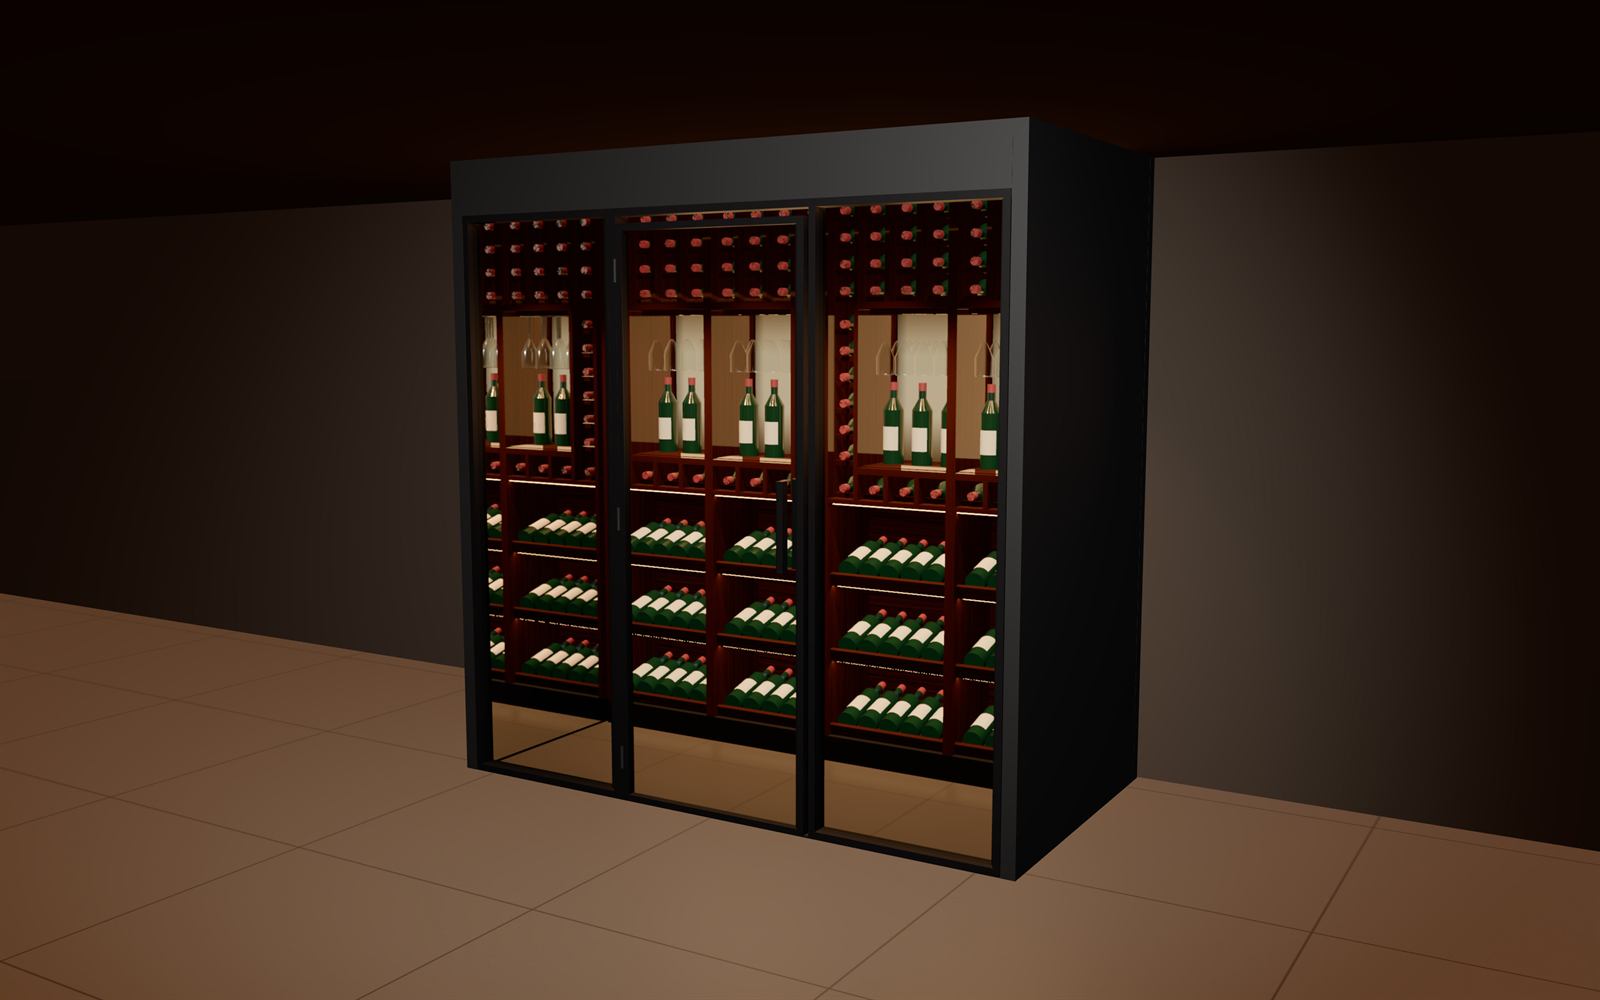
Vintage Vault is a standard product, not a custom build. Fixed sizes, fixed details and documentation ready to drop into your plans, made in one factory and delivered complete.
Why specify Vintage Vault
One line item instead of five trades.
A traditional wine room needs framing, insulation, glazing, refrigeration and joinery to come together on site. Vintage Vault arrives as one engineered product from the factory that makes the glass coolroom doors for Dan Murphy's, BWS and Liquorland.
- Three standard sizes with fixed dimensions to plan around
- Heat load calculated for every model, with the cooling unit built into the roof
- The same specification every time, so there are no surprises on site
- Volume supply for home builders
Dimensions
Sizes for your plans.
Height is measured from finished floor level to the top of the roof. All models are 1200 mm deep.
Documentation
What we can supply for each model.
GA drawings
General arrangement drawings with plan, elevations and sections.
Heat-load sheet
The cooling calculation for the model and front you choose.
Specification notes
Panels, glass, insulation, lighting and racking, ready for your schedule.
Renders
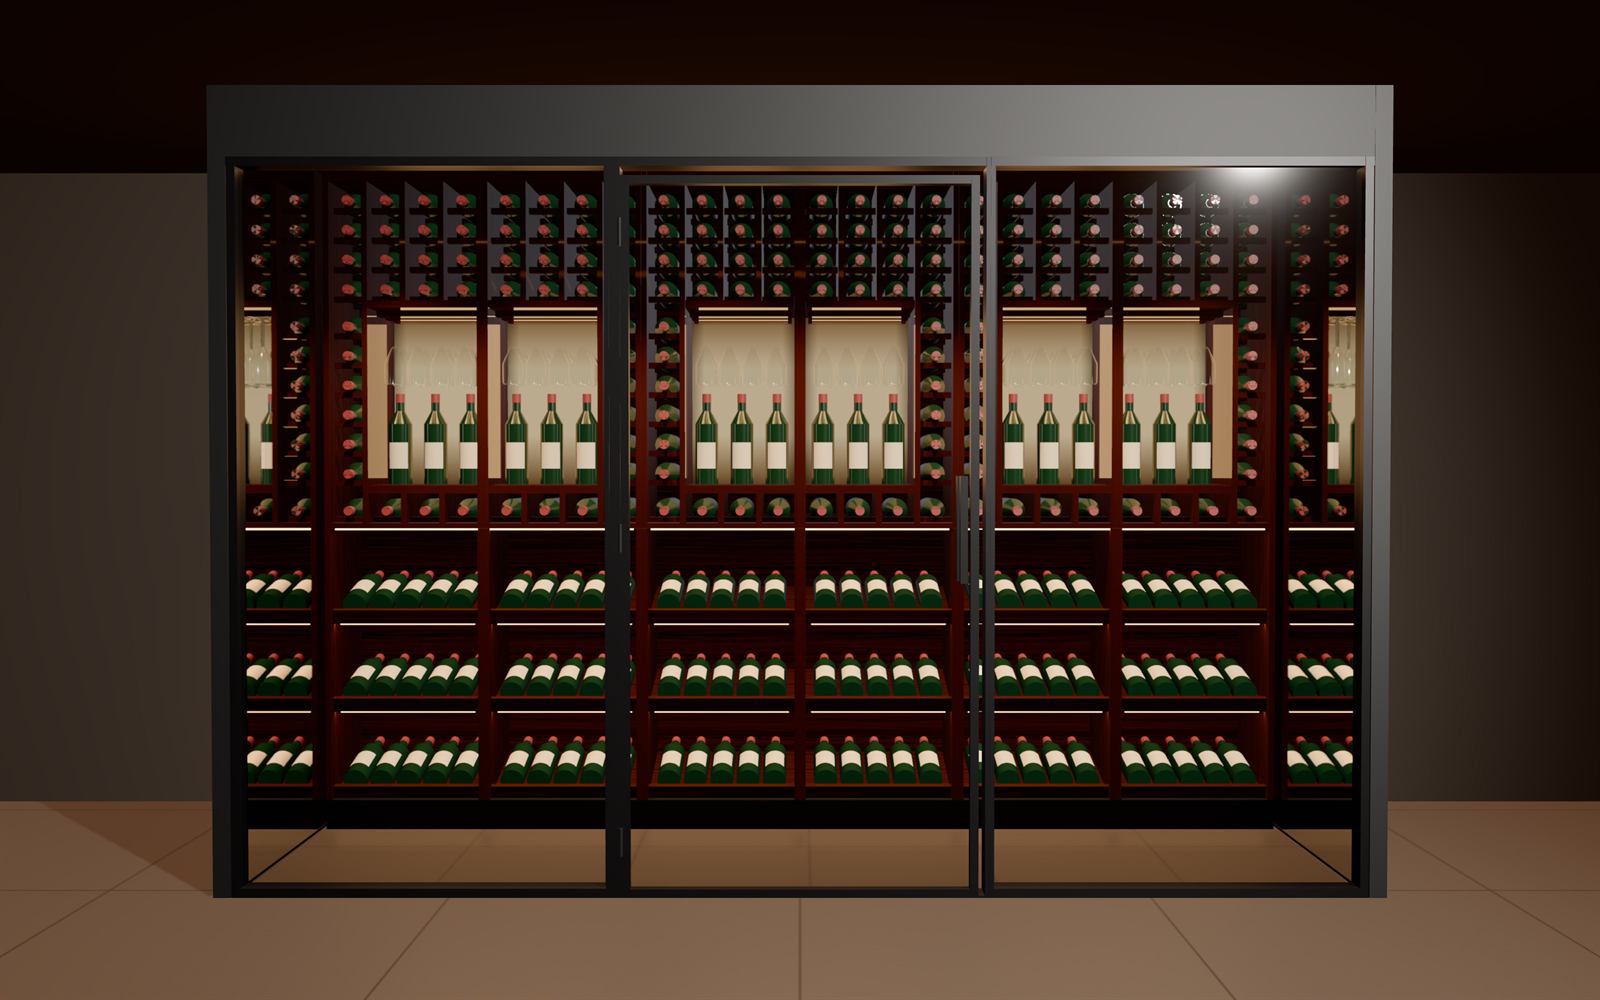
Images of the chosen model and front for client presentations.
3D model
An interactive model your client can turn and open in a browser.
Proposal
A client-ready proposal with capacity and pricing.
Trade enquiries
Specifying for a project or a range of homes?
Tell us about the project and we'll send drawings, heat-load sheets and pricing.